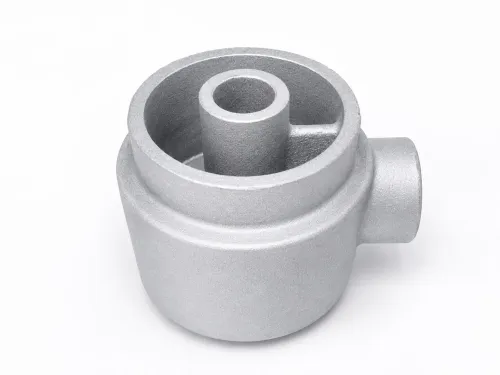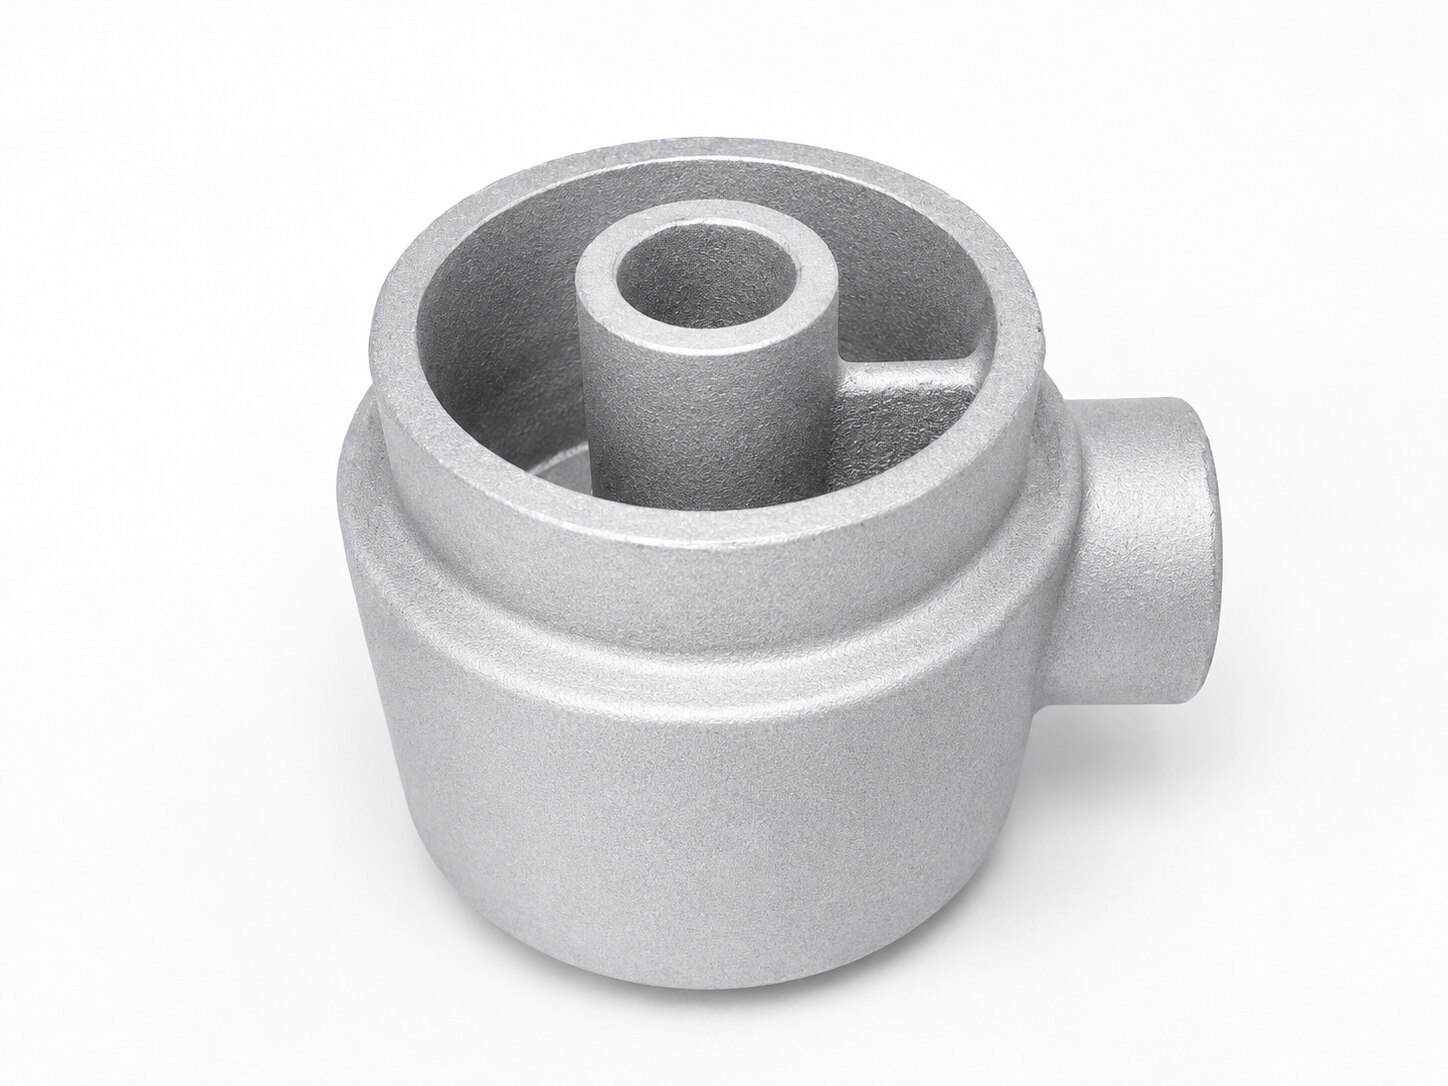
An OEM casting order fails when it says “aluminium nozzle body” but leaves the alloy, pressure boundary, internal core, threads, datums and inspection method open to interpretation. By the end, you will have a practical specification checklist covering material, geometry, casting process, leak performance, finish, tolerances and first-article approval.
Key takeaways
- Define part identity, service duty and casting route before requesting a quote.
- Specify alloy, temper, cores, datums and machined features on the drawing.
- State pressure, temperature, fluid compatibility and leak-test acceptance limits.
- Require repair rules, inspection records and first-article approval before production.
Start the OEM order with the part identity, service and casting process
A foundry needs the part identity, service duty and intended casting route before it can quote an aluminium nozzle body accurately. “Aluminium” alone does not define the component, its risks or its manufacturing cost. The aluminium nozzel body specifications for oem should include:
1. State the OEM part number, drawing revision, application, annual volume, batch size and required delivery quantity. Identify whether the body contains liquid, gas or hydraulic fluid, and name the operating environment.
2. Describe the service: fluid or gas, normal and maximum pressure, temperature range, corrosion exposure and connection purpose. These conditions determine whether the proposed casting is suitable for pressure containment.
3. Select the casting process: sand, permanent-mould, low-pressure or high-pressure die casting. Cite the governing standard where applicable, such as ASTM B26/B26M for sand castings, ASTM B108/B108M for permanent-mould castings or ASTM B85/B85M for die castings.
4. Provide the complete drawing, including envelope dimensions, wall limits, ports, mounting features, sealing faces, datums, machining allowances and thread requirements. Specify each thread’s standard, size, class, depth and whether it is cast or machined.
5. Define the order’s tooling and approval basis: production-intent cores and moulds, required core prints, first-article quantity, inspection records and serial-release criteria. State whether prototypes must represent production casting conditions; a machined billet cannot reveal casting porosity or core shift.
These aluminium nozzel body order details give the supplier enough information to price tooling, select the process and manufacture the intended part rather than an approximation.
Specify the alloy, temper and production controls—not just aluminium
A pressure-containing nozzle body needs an exact alloy, temper and casting process, not a drawing note that says “aluminium.” A356-T6 suits many sand and permanent-mould pressure castings; A380 is common in die casting but is not interchangeable with A356-T6 for strength, ductility, corrosion behaviour, heat treatment or leakage performance.
Process choice changes porosity risk, wall capability, surface finish and heat-treatment options. Record the selected standard in the aluminium nozzel body casting details.
| Process | Typical standard | Control point |
|---|---|---|
| Sand casting | ASTM B26/B26M | Higher section flexibility; control cores, shrinkage and melt cleanliness |
| Permanent-mould casting | ASTM B108/B108M | More consistent dimensions; qualify feeding and quenching response |
| High-pressure die casting | ASTM B85/B85M | Fine walls and finish; trapped gas and heat-treatment limits require review |
The nozzel body specifications should identify the melt or heat number, chemical-composition certificate, casting lot and approved remelt practice. Require documented hydrogen control, oxide-film control and melt filtration; a correct alloy certificate does not prove that internal defects are absent.
For A356-T6, state the qualified solution-treatment, quench and artificial-ageing cycle, or cite an approved process specification. Define whether tensile properties come from separately cast coupons, integrally cast coupons or production sections, because thick walls can respond differently from test bars.
Require these records before approval:
- Alloy and temper certificate matched to the casting lot
- Thermal-cycle chart with furnace, quench and ageing records
- Mechanical results against specified yield strength, tensile strength and elongation
- Radiographic or other internal-defect inspection where pressure integrity demands it
- Leak testing after machining, since machining can open hidden shrinkage or porosity
Define the casting geometry, cores, datums and machined features
The drawing dimensions that control an aluminium nozzle body are the internal bore, minimum wall, port locations, thread geometry, sealing lands and functional datums—not the outside profile alone. State the bore diameter, flow-path transitions, blind-cavity depth, minimum wall at every section and permissible core shift.
Show core prints, draft, vent or drain holes, and limits for core flash and mismatch; otherwise a correct exterior can conceal an eccentric or blocked passage.
Use a datum scheme based on mounting and sealing features. Locate machined bores, port centres, O-ring grooves, threads and mounting holes from those datums, not from an as-cast surface. The aluminium nozzel body specifications for oem should assign individual tolerances to critical features and name the casting-tolerance class for non-critical dimensions.
- Identify each surface as as-cast or machined.
- Specify sealing-face flatness, surface finish, groove dimensions and run-out.
- Define every thread by standard, size, class, usable depth, entry condition and minimum wall after tapping; select machined threads for pressure or repeated-assembly connections.
- Give port bore diameter, centre coordinates, angular orientation and boss dimensions.
| Feature type | Drawing control | Main risk |
|---|---|---|
| As-cast profile | Casting tolerance, draft and parting line | Excess machining or interference |
| Cored passage | Bore, wall minimum, core prints and shift limit | Thin wall, flash or restricted flow |
| Machined interface | Datum location, size, flatness and finish | Leakage or poor final fit |
| Threaded port | Standard, class, depth and remaining wall | Stripping or damaged threads |
Set pressure, temperature, fluid compatibility and leak-test acceptance
Set the pressure boundary before requesting a quote: state the design pressure, maximum allowable working pressure and proof-test pressure on the drawing or purchase order. Do not leave these nozzel body specifications to the foundry; the OEM must set them from the system design and governing code.
Define the service envelope in aluminium nozzel body order details:
- Minimum and maximum fluid temperature, plus temperature-cycle conditions.
- Normal operating pressure, pressure spikes, vacuum exposure and proof-test pressure.
- Fluid name, concentration, contaminants and compatibility limits for the alloy, seals and any coating.
The leak test must prove the finished pressure boundary, not merely show a clean casting. Specify the test medium, test pressure, stabilisation time, test temperature, allowable pressure decay or leakage rate, and whether testing occurs before or after machining.
Test after final machining when machining can expose subsurface shrinkage at a bore, port or sealing face. Record the actual pressure and elapsed time for every part or defined sample.
“ No visible porosity” is not a leak criterion. Use radiography to investigate internal discontinuities, but set a separate leak-acceptance rule.
State the repair policy before production. Prohibit welding, impregnation, metal stitching or local fill unless the OEM gives written approval, defines the qualified procedure and requires reinspection and a repeat leak test. A repaired pressure boundary can have altered fatigue, corrosion and heat-treatment performance.
Control finish, inspection, repairs and first-article release
Release serial production only after a first article made with production-intent tooling, cores, alloy practice, heat treatment and machining. A billet prototype can prove fit; it cannot reveal casting shrinkage, core shift, porosity, distortion or parting-line defects.
Require this quality package with the aluminium nozzel body order details:
- A dimensional report against the current drawing revision, including datums, passage size, wall thickness, port locations, threads, sealing lands, flash, mismatch, burrs and specified surface roughness.
- The heat or melt-lot number, chemical-composition certificate, melt hydrogen and oxide-control records, and traceability from casting through machining.
- The complete T6 cycle, or evidence of a qualified condition, plus tensile results linked to the agreed coupon type: separately cast, integrally cast or production section.
- Leak-test records stating medium, pressure, stabilisation time, temperature, allowable decay or leakage rate, and whether testing occurred before or after machining.
- Radiographs or CT scans for defined zones around ports, threaded bosses, sealing lands and minimum-wall sections. Cite the required reference image or acceptance level; ASTM E155 alone does not set your defect limit.
State that weld repair, stitching, impregnation, grinding or local filling is prohibited unless you approve a qualified procedure, reinspection and repeat leak test. These controls belong in the aluminium nozzel body specifications for oem. Give SPM Castings the same signed first-article report before approving serial production.
Related product
 | Aluminium Gravity Die Castings The Aluminium Nozzle Body is a precision-engineered component designed to ensure accurate fluid or air flow in industrial, automotive, and... View product → |
Frequently asked questions
What information should an OEM provide before ordering an aluminium nozzle body casting?
Provide the part number, revision, service duty, operating pressure and temperature, fluid, annual volume, casting route and required delivery condition.
Which material details belong in nozzle body specifications?
Name the aluminium alloy, temper, applicable material standard, heat-treatment condition, chemical controls and production test requirements rather than writing only “aluminium”.
What geometry details must an OEM define for an aluminium nozzle body?
Identify wall thicknesses, cores, internal passages, datums, sealing faces, threaded or bored features, machining allowances and casting tolerances on the drawing.
What pressure and leak-test requirements should an aluminium nozzle body order include?
State the test medium, test pressure, hold time, temperature, permitted leakage rate, plugged openings and the test report required for acceptance.
How should an OEM control casting repairs and first-article release?
Define permitted repair methods and locations, reject critical defects, require inspection records and release serial production only after approved first-article results.